Concrete Retaining Walls
Poured and segmental retaining walls with proper footings, drainage stone, and weep or drain tile behind the wall.
- Licensed & insured
- In business since 1985
- Free on-site estimates
- Village permits handled
A retaining wall is a drainage structure that happens to be made of concrete. The soil it holds back weighs about 100 pounds per cubic foot dry, and saturating that soil roughly doubles the lateral pressure. Nearly every leaning or collapsed wall we are called to look at failed because water had nowhere to go.
So the sequence matters: footing below the 42-inch frost line, then the wall, then the part nobody sees. Drain tile at the base, twelve inches of washed stone behind the full height, and filter fabric so clay fines cannot migrate in and plug it.
What's included
- Grade survey and wall layout
- Excavation and spoil haul-away
- Reinforced footing below the frost line
- Poured wall or engineered segmental block
- Washed drainage stone and filter fabric
- Perforated drain tile with a daylight outlet
How the job goes
- Measure grade, check village height threshold
- Engineering and permit above four feet
- Excavate, form and pour the footing
- Build wall, install drainage, backfill
Related work
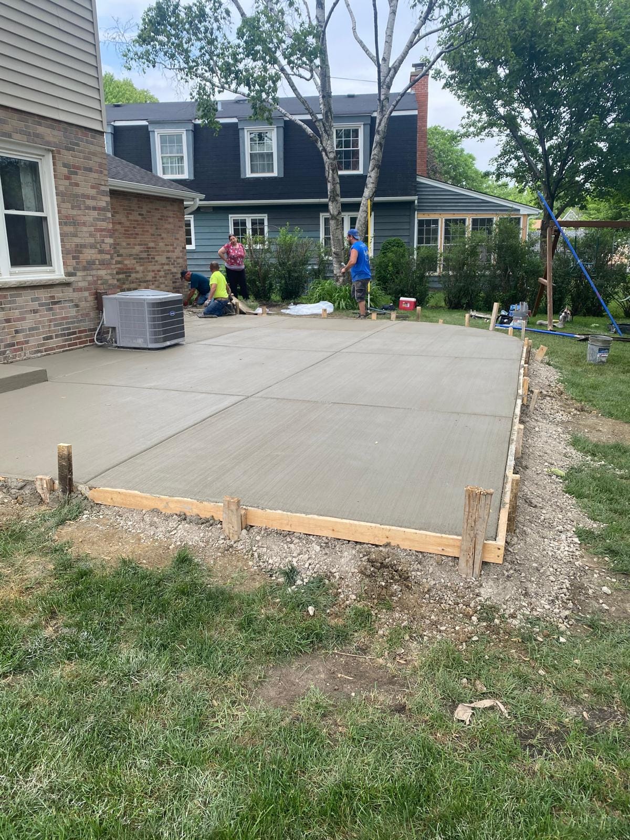
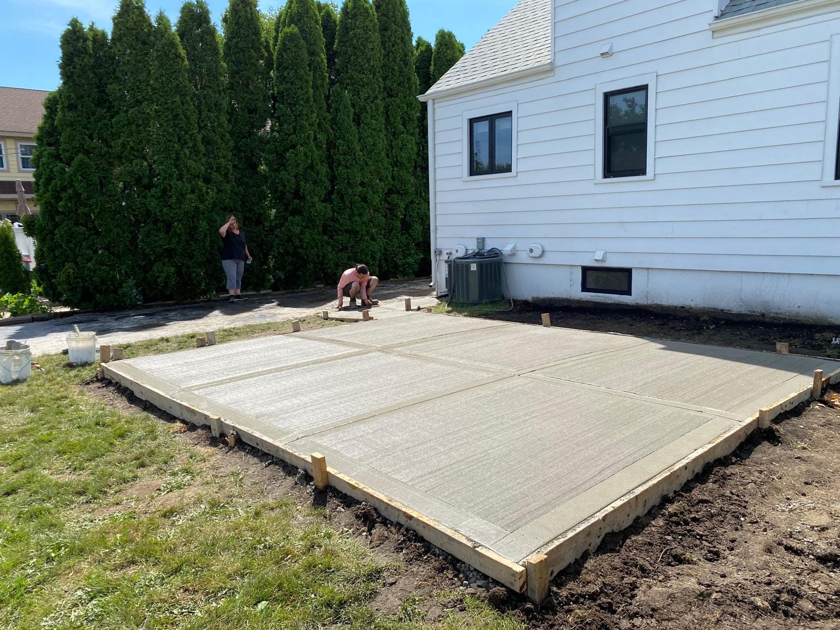
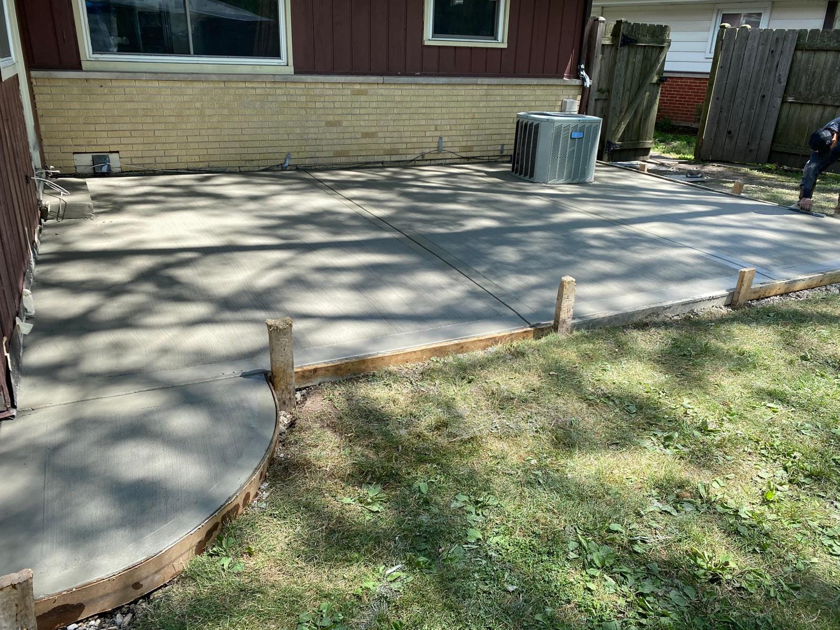
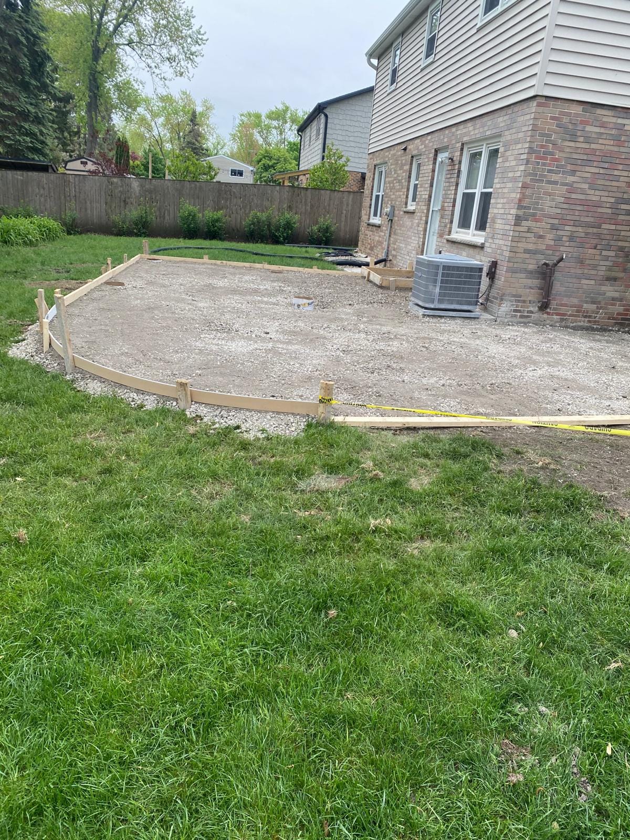
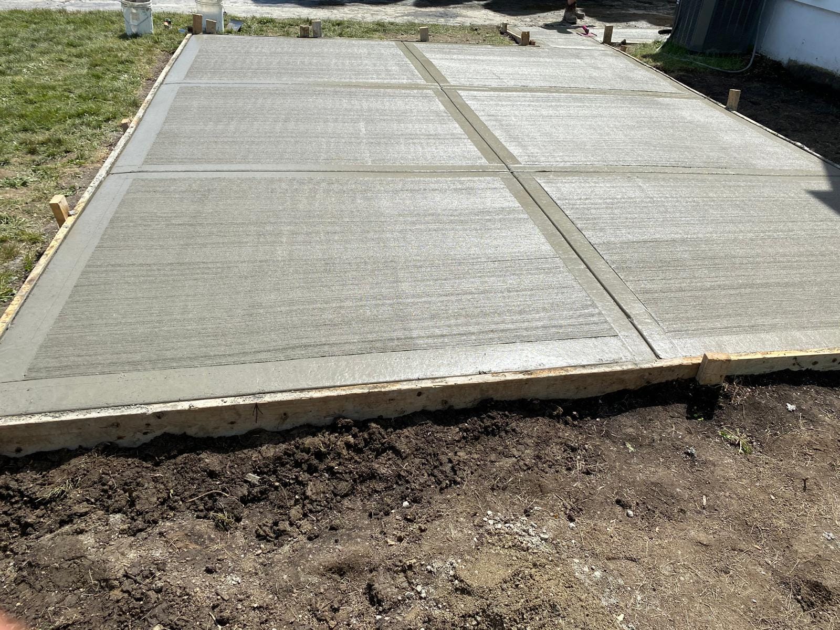
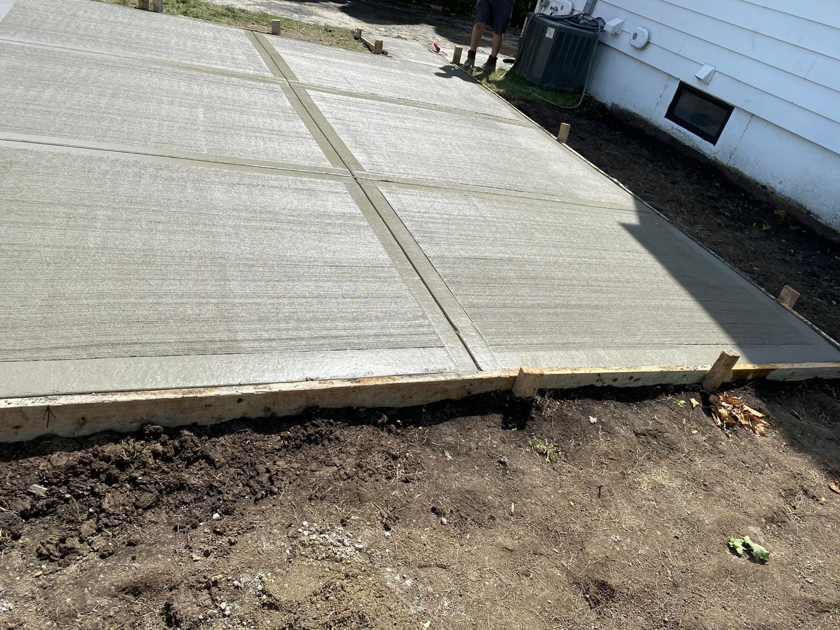
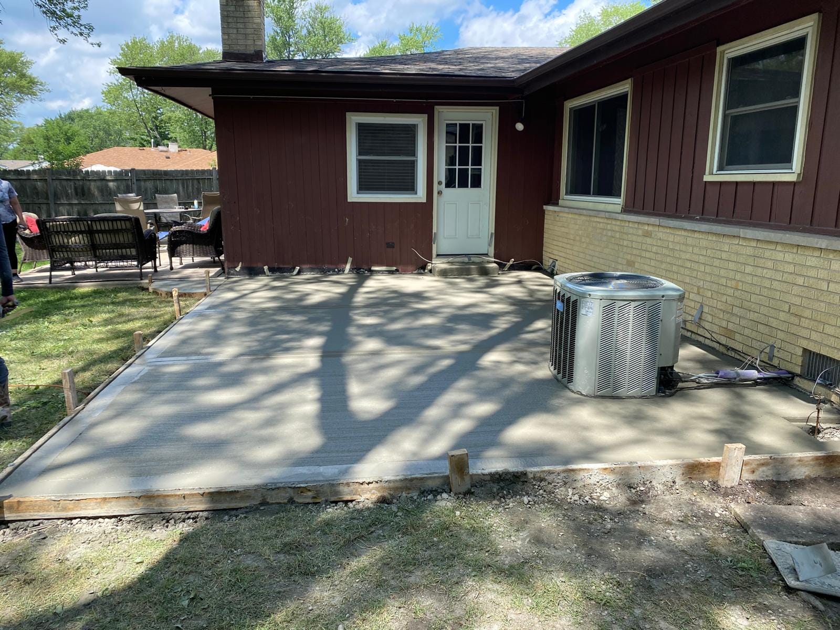
We haven't photographed a retaining walls job yet. These are from our patios and french drains work.
Retaining Walls questions
How much does a concrete retaining wall cost?
Walls are priced by face square footage, which is height times length, plus the drainage and footing the soil calls for. Taller walls needing engineering cost more. We measure first.
Does a retaining wall need a permit in Illinois?
Most villages require one above four feet measured from the bottom of the footing, and many require stamped engineering at that height. We confirm the rule before quoting.
Why do retaining walls fail?
Water, almost every time. Saturated soil behind a wall exerts enormous pressure, and a wall built without drainage stone and drain tile bows out and then tips.
Poured concrete or segmental block?
Poured walls handle curves, tie into existing concrete and take a finish. Segmental block is faster, has a batter that resists tipping, and is usually cheaper above four feet.
Summarize this page with AI
Opens your assistant with the question ready. Answers come from the assistant, not from us.
Concrete Retaining Walls near you
Related: Concrete Patio · French Drains · Footings & Piers · Concrete Steps & Sidewalks. Updated 2026-09-06.
Free retaining walls estimate
Same-day callback on weekdays. On-site measurement, written price, permit filed.