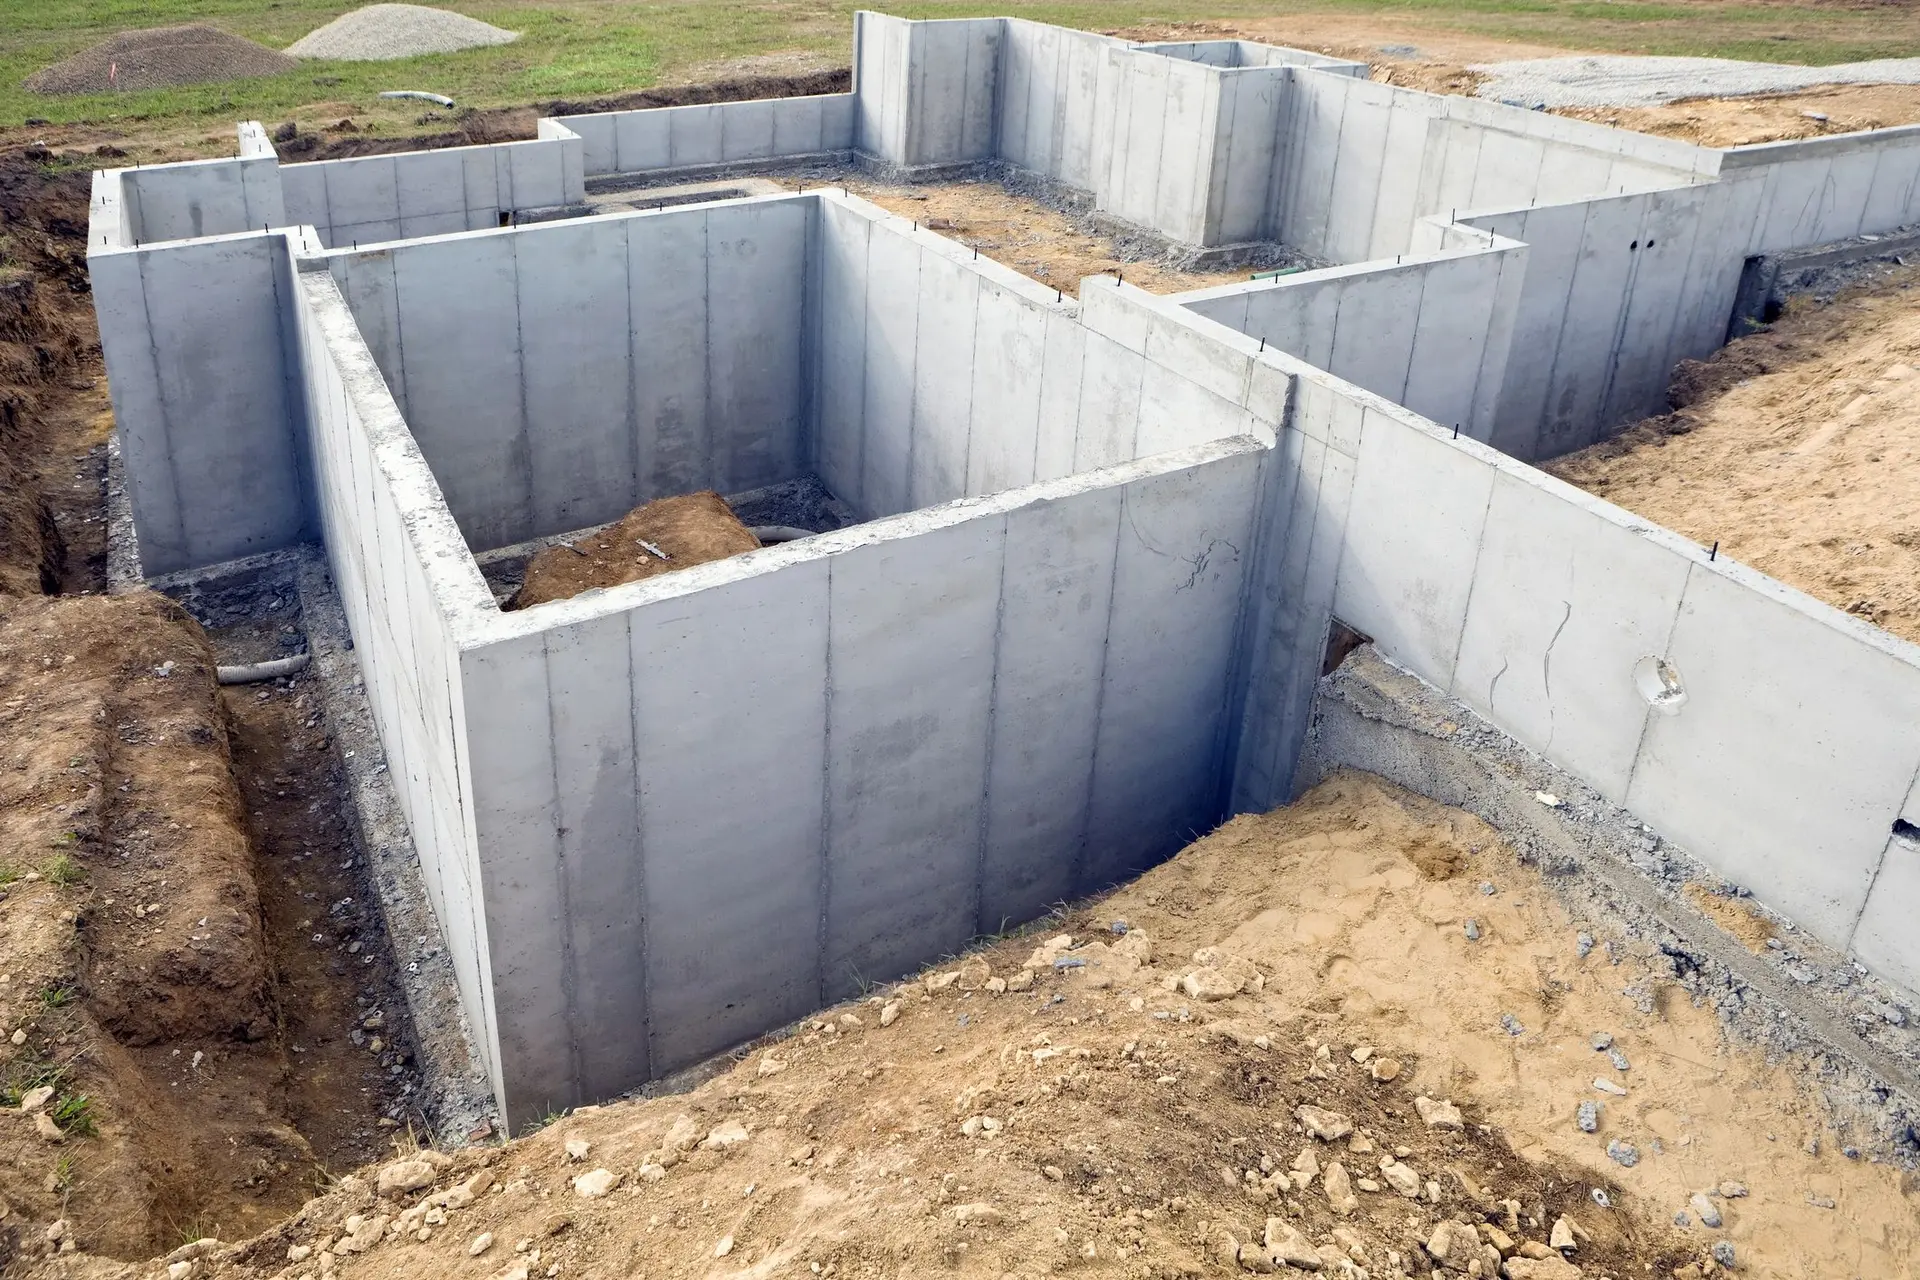
The Hidden Heroes of Structural Stability: What Every Homeowner Should Know
Beneath every sturdy deck, garage, and backyard patio lies a critical but often overlooked component: cement footings and piers. These reinforced concrete supports serve as the silent foundation for above-grade structures, transferring weight down to stable soil layers and preventing dangerous settling or shifting. In areas with variable soil types—especially regions prone to freeze-thaw cycles or seasonal ground movement—properly installed footings and piers are essential for long-term structural integrity.
Unlike standard slab foundations, footings and piers are engineered to go deeper, bypassing unstable topsoil and anchoring structures in load-bearing strata. This is particularly important for elevated constructions like porches, carports, and detached garages, where even slight displacement can lead to cracks, misaligned doors, or unsafe conditions. Key factors such as soil composition, frost line depth, and local code requirements directly influence how deep and wide these supports must be.
Homeowners planning outdoor projects should understand the basics of footing depth, rebar reinforcement, and proper curing practices. Ensuring adequate drainage around piers and using concrete with appropriate PSI ratings can prevent premature deterioration. Recognizing signs of failure—like tilting posts or uneven surfaces—early can save thousands in repairs. This guide will walk you through best practices, material choices, and installation tips to help you build smarter and avoid common pitfalls in residential footing and pier construction.
Build It Right: Your Step-by-Step Guide to Installing Durable Cement Footings & Piers
Installing cement footings and piers correctly is essential for supporting structures like decks, sheds, and garages—especially in areas with variable soil and freeze-thaw cycles. Follow this proven process to ensure stability, longevity, and code-compliant results.
- Plan and Mark Layout Accurately
Use stakes and string to mark pier locations based on your structure’s design. Ensure proper spacing and alignment, and verify that footings extend below the local frost line—typically 36 to 48 inches deep in northern regions. - Excavate with Precision
Use an auger or shovel to dig holes to the required depth and width (usually 8–12 inches in diameter). Keep sides straight and the bottom level to prevent uneven settling. Remove loose soil and debris before proceeding. - Prepare the Base Layer
Add 4–6 inches of compacted gravel to each hole. This improves drainage and prevents moisture-related heaving during freezing temperatures—a common issue in clay-heavy or poorly draining soils. - Install Formwork and Rebar
Use cardboard forming tubes (sonotubes) centered in each hole. Insert vertical rebar cages or at least two #4 rebar rods anchored into the bottom to reinforce strength and resist cracking. - Pour and Consolidate Concrete
Fill each form in one continuous pour using ready-mix or on-site blended concrete. Use a poker vibrator or rebar to rod the mix and eliminate air pockets. - Finish and Cure Properly
Slope the top slightly for water runoff and smooth with a float. Cover tops with plastic and cure for at least 7 days, keeping the concrete moist—critical for achieving full strength.
Navigating Installation Hurdles: Soil, Weather, and Drainage Challenges Solved
Installing cement footings and piers successfully means anticipating and overcoming common environmental and structural obstacles. In regions with variable climates and diverse soil types—like those across northern Illinois—homeowners often face setbacks from unstable ground, unexpected weather, and improper water management. Addressing these issues early ensures a stable, long-lasting foundation for any structure.
Unstable soil conditions are one of the leading causes of footing failure. Expansive clay soils, prevalent in many residential areas, shift dramatically with moisture changes, causing piers to heave or settle unevenly. Combat this by ensuring proper site evaluation and using deeper pier placements that extend below the active soil zone. Incorporating reinforced concrete piers and using Sonotubes (cardboard formwork) can further stabilize the structure.
Weather impacts, especially freeze-thaw cycles, compromise concrete strength if pour timing and curing methods aren’t carefully managed. Avoid pouring during extreme cold or rain; instead, schedule work during stable conditions. Use air-entrained concrete to resist cracking and protect fresh footings with insulated curing blankets to maintain consistent temperature and hydration.
Drainage issues must be proactively designed into the build. Poor water runoff leads to saturated soil around piers, increasing hydrostatic pressure and erosion risk. Ensure the site is graded to direct water away, and consider installing perforated drain tiles or gravel trenches around footing perimeters. Additionally, placing footings below the local frost line prevents seasonal movement.
By addressing soil, weather, and drainage head-on, homeowners lay the groundwork for a durable, resilient foundation system.
5 Essential Benefits of Proper Cement Footings and Piers for Lasting Structural Support
When it comes to building or renovating on solid ground, few elements matter more than properly installed cement footings and piers. These foundational components do far more than hold up structures—they ensure safety, compliance, and long-term value. Here are five key advantages homeowners gain when footings and piers are correctly designed and implemented.
- Prevents Structural Shifts and Settling
Over time, soil naturally shifts due to moisture changes, freeze-thaw cycles, and erosion. Without adequate support, slabs, columns, and foundations can sink or tilt unevenly. Properly poured footings extend below the frost line and distribute loads over stable soil, minimizing movement and protecting walls and slabs from cracking or warping—especially in areas with clay-heavy or expansive soils common in northern regions. - Extends the Lifespan of Your Structure
Cement footings create a stable base that resists degradation from ground pressure and water exposure. When combined with piers that transfer structural weight deeper into load-bearing strata, they significantly reduce wear on beams, joists, and supports. This means decks, patios, porches, and even full foundations remain level and secure for decades. - Complies With Local Building Codes
Municipal codes in regions like Cook County and surrounding suburbs have strict requirements for footing depth, width, and reinforcement—especially for elevated structures or additions. Proper installation ensures your project passes inspection, avoids costly rework, and legally meets safety standards for occupancy and resale. - Reduces Risk of Costly Repairs
Neglecting footings leads to expensive fixes like slab jacking, pier underpinning, or complete structural realignment. Investing in correct initial installation prevents long-term issues such as basement wall cracks, sloping floors, or detached garages. - Supports Drainage and Erosion Control
Well-placed piers and footings help maintain proper grading around a home, directing water away from foundations and preventing pooling that weakens soil integrity. This is crucial in areas prone to heavy rainfall or spring thaws.
Your Essential Questions About Cement Footings & Piers Answered
How deep should cement footings be for a residential project?
Footings must extend below the frost line to prevent shifting during freeze-thaw cycles. In northern regions like Illinois, this typically means a minimum depth of 36 to 42 inches. However, exact depth depends on soil type, structure load, and local building codes. Always consult local requirements and consider using a professional to perform soil evaluation and design compliant footings.
What’s the difference between footings and piers—and when should I use each?
Footings are horizontal concrete pads that distribute a structure’s weight over a broader soil area, commonly used for basements, foundation walls, and heavily loaded areas. Piers are vertical columns, often poured in cylindrical forms, supporting specific load points like decks, columns, or additions. Piers are ideal for lighter structures or unstable soil where deep support is needed.
How long does concrete take to cure before I can build on it?
While concrete reaches initial set in 24–48 hours, full structural strength takes about 28 days. Construction can typically begin after 7 days if the mix has reached at least 70% of its compressive strength. Avoid placing heavy loads earlier to prevent cracking or settling.
Do I need rebar in footings and piers?
Yes, rebar reinforces concrete to resist tension forces, especially in expansive clay soils or areas with temperature fluctuations. Most building codes require at least two strands of #4 rebar in footings, and piers should include vertical rebar tied to anchor bolts or structural supports.
Can I pour footings or piers in cold weather?
Yes, but only with proper precautions. Use cold-weather concrete mixes, protect fresh pours with insulated blankets, and avoid placing concrete on frozen ground. Ground thawing and temperature monitoring are essential to prevent weak curing.
How do I know if my soil needs special footing design?
Soft, clay-rich, or poorly draining soils may require engineered solutions like deeper footings, bell-bottom piers, or gravel augmentation. Signs of unstable soil include existing cracks, slope movement, or water pooling—indicators that professional assessment is needed.
Are expansion joints necessary in footings?
Expansion joints are not typically placed in footings themselves but are critical in connected concrete slabs. Control joints, however, should be planned in large footing sections to manage cracking. Proper joint placement aligns with structural bays and material behavior.
Build Strong, Lasting Foundations: Final Tips for Success
Cement footings and piers form the unseen backbone of any durable structure, providing critical support that prevents settling, cracking, and structural failure. Throughout this guide, we’ve emphasized the importance of proper site assessment, correct sizing and depth based on frost lines and soil type, and the use of reinforced concrete to meet code requirements. Whether you’re building a deck, shed, or accessory structure, these elements must be engineered to transfer loads effectively into stable soil.
To ensure long-term performance, always verify local building codes—especially in areas with expansive clay soils or freeze-thaw cycles common across northern regions. Dig below the frost line, use concrete with adequate PSI strength, and incorporate rebar or steel reinforcement where needed. Don’t skip crucial steps like compacting the base, leveling piers precisely, and allowing proper curing time, as cutting corners here risks costly repairs down the line.
If you're unsure about soil conditions or load calculations, consult a qualified contractor familiar with regional challenges. They can help you avoid common pitfalls like inadequate depth, poor drainage, or undersized footings that lead to failure.
Take action: inspect your site, check municipal codes, and prepare a detailed plan before breaking ground. For complex projects, professional guidance ensures compliance, safety, and peace of mind. Build smart from the ground up—your structure’s stability depends on it.