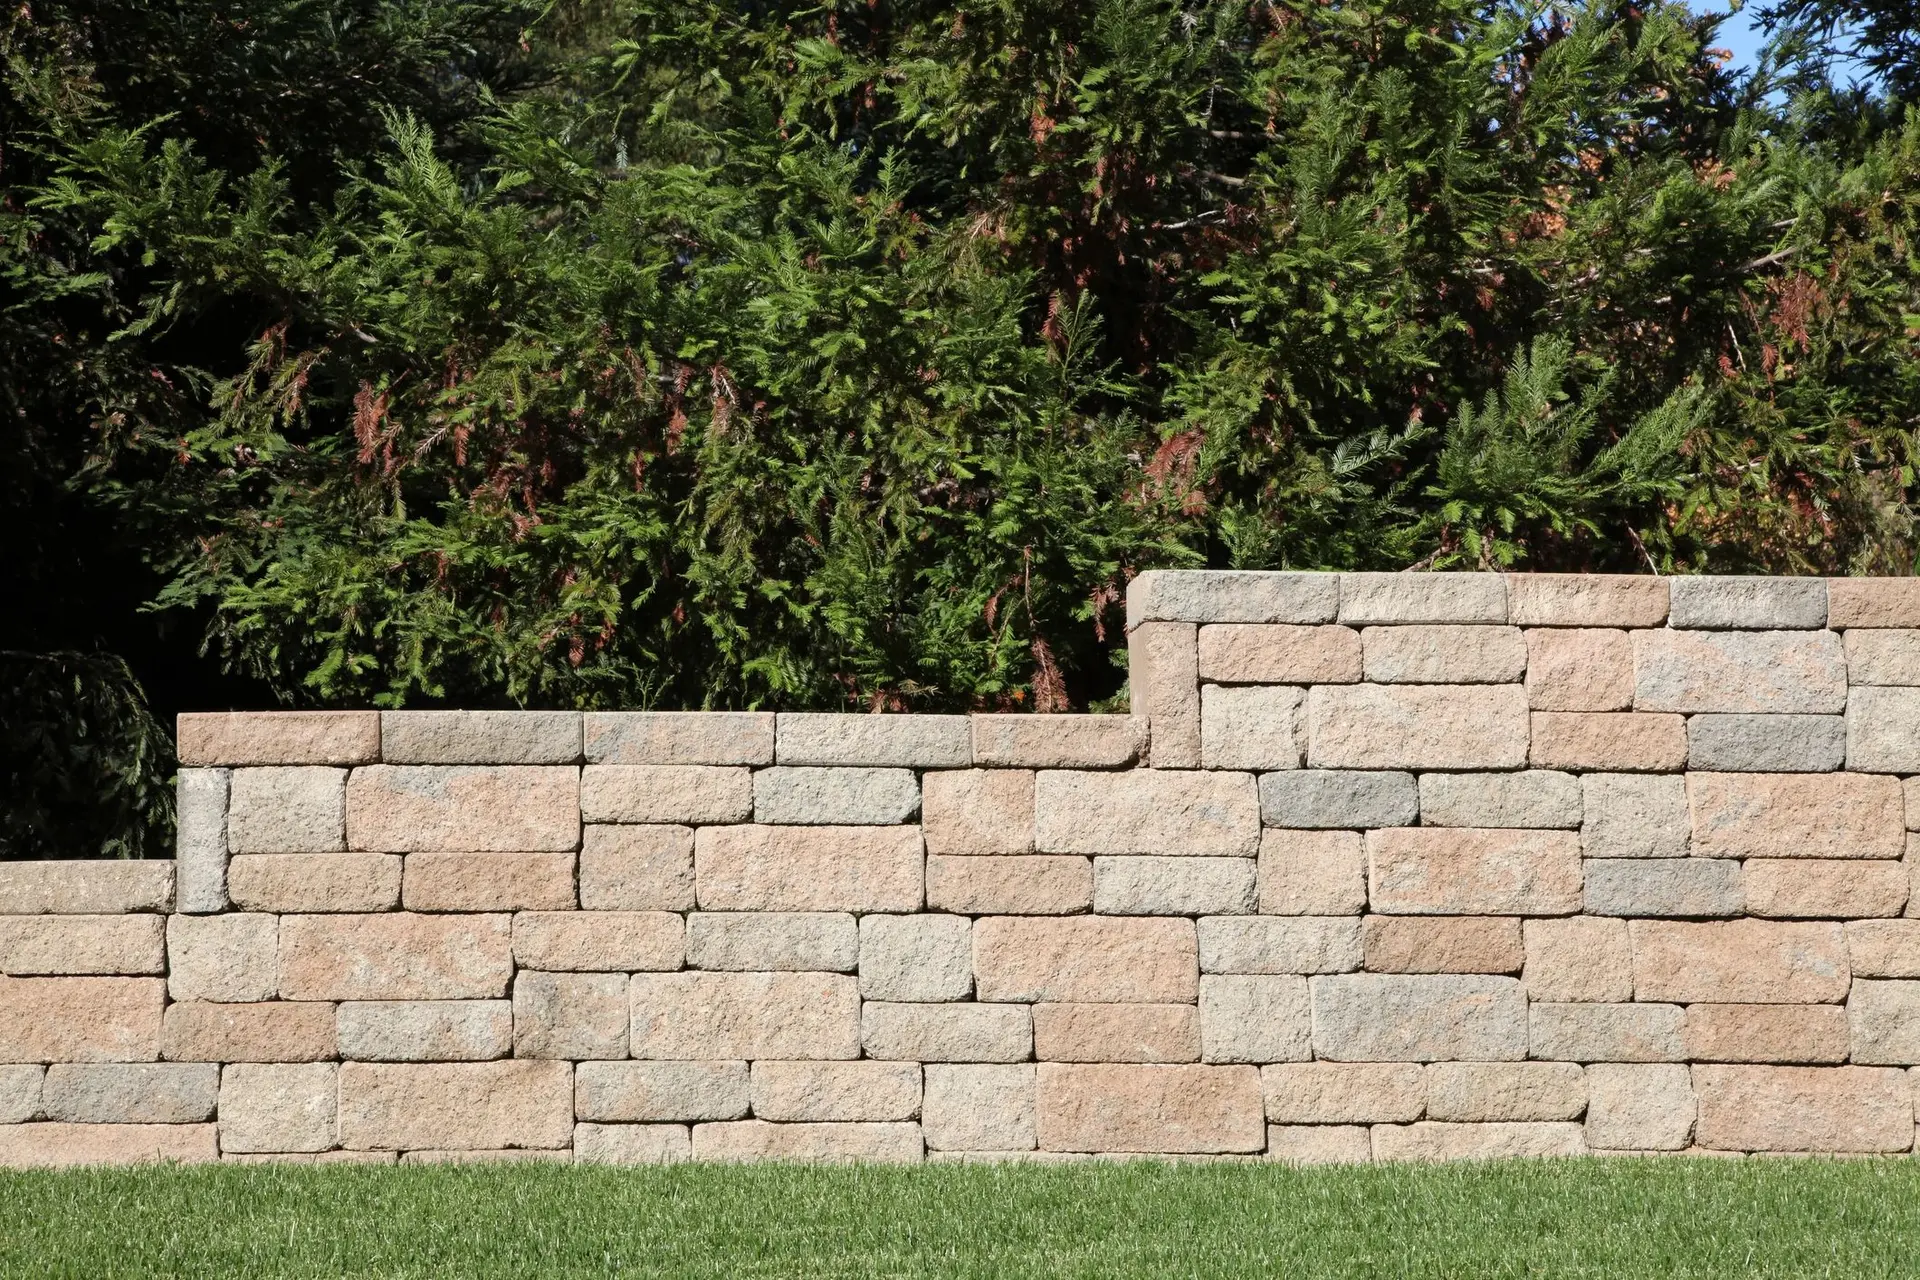
Stronger Landscapes Start with Solid Support
Every well-designed outdoor space in Chicagoland and beyond relies on one unsung hero: the cement retaining wall. More than just stacked blocks or poured concrete, these structural systems play a vital role in managing elevation changes, preventing soil erosion, and maximizing usable yard space—especially in areas with challenging terrain or heavy seasonal rainfall. Whether you’re reimagining a sloped backyard in Naperville or stabilizing a foundation near a new patio in Aurora, retaining walls transform problem areas into functional, attractive features.
These engineered solutions do more than hold dirt in place—they protect your property from water damage, reduce landscaping maintenance, and can even increase curb appeal. Poorly constructed walls, however, risk cracking, tilting, or complete failure, leading to costly repairs and safety hazards. That’s why proper materials, drainage integration, and reinforced design are non-negotiable.
In this guide, you’ll learn the fundamentals of cement retaining walls, including when to use them, how they’re built to last, and what design choices align with both performance and aesthetics. From residential yards to commercial developments, discover how smart wall construction supports long-term property value and peace of mind.
Why Cement Stands Out: Unmatched Strength and Longevity for Retaining Walls
When it comes to building retaining walls that last for decades—not just years—cement is a top-tier choice for property owners across suburban neighborhoods, urban landscapes, and hilly terrains. Engineered for resilience, cement retaining walls offer superior compressive strength, making them ideal for withstanding the relentless lateral pressure of saturated soil. Unlike wood or composite alternatives that can rot, shift, or degrade over time, cement maintains structural integrity in challenging environments, including areas prone to heavy rainfall or freeze-thaw cycles common in northern climates.
One of the biggest advantages of cement is its durability under load. These walls resist cracking when properly reinforced with rebar and built with control joints to manage thermal expansion. This makes them particularly effective on sloped properties in regions like the Midwest, where soil movement and water runoff can compromise weaker materials. Additionally, cement’s low maintenance profile means fewer repairs and long-term cost savings—no need for sealing, painting, or pest treatments.
Cement also allows for design versatility without sacrificing performance. With options like stamped, colored, or textured finishes, homeowners can blend functionality with aesthetic appeal to match their landscape or architectural style. Whether you're stabilizing backyard terraces, preventing erosion on hillside lots, or creating usable outdoor space, a well-constructed cement retaining wall delivers lasting protection and enhances property value.
Build It Right: Your Step-by-Step Guide to Constructing a Durable Cement Retaining Wall
Constructing a cement retaining wall requires careful planning and precise execution to ensure longevity and structural integrity. Follow these essential steps to build a wall that stands strong against soil pressure and weather extremes, especially in regions with challenging climates like northern Illinois.
- Design and Permits
Outline your wall’s height, length, and location, keeping local zoning codes in mind—many areas require permits for walls over 4 feet. Factor in drainage needs and property slope to prevent future settling or bulging. - Excavate the Base Trench
Dig a trench 6–8 inches deep and slightly wider than the wall’s base. Compact the soil and add a 4-inch layer of crushed gravel for proper drainage and load support, critical in freeze-thaw zones. - Install Drainage Behind the Wall
Place perforated drain tile at the base of the trench, running along the wall’s backside. Cover with gravel, then wrap with filter fabric to prevent clogging—this prevents hydrostatic pressure buildup behind the wall. - Lay the First Course of Blocks or Poured Footing
For masonry units, ensure the first row is perfectly level and slightly buried for stability. If pouring cement, use forms and reinforce with rebar tied in a grid pattern before pouring a minimum 8-inch thick footing. - Build and Backfill in Stages
As you stack blocks or pour forms upward, backfill with gravel every 12–16 inches and compact thoroughly. Incorporate weep holes at regular intervals to allow water escape. - Cap the Wall Properly
Finish with a cement capstone or poured concrete top, sloped slightly outward to shed water and protect the wall’s integrity over time. Always allow concrete to cure for at least 7 days before final grading or heavy load exposure.
Overcoming Installation Hurdles: Proven Solutions for Cement Retaining Walls
Installing cement retaining walls can present a variety of on-the-ground challenges, but with proper planning and technique, these obstacles are manageable. One of the most frequent issues is poor drainage behind the wall, which leads to hydrostatic pressure buildup and potential failure. To prevent this, always incorporate a perforated drain tile at the base of the wall, backfilled with gravel to encourage water flow away from the structure—especially critical in regions with heavy rainfall or frequent freeze-thaw cycles common across the Midwest.
Soil instability is another common concern. Expansive clay soils or loose fill material can shift over time, compromising wall integrity. Before construction, ensure the site is properly graded and compacted, and consider soil nailing or geogrid reinforcement for taller walls or weak subsoils. These measures significantly increase lateral support and reduce long-term settling.
Improper concrete curing is also a hidden risk. Rapid drying or temperature fluctuations during curing can lead to cracking and weakened strength. Use curing compounds or wet burlap to maintain moisture, particularly during hot or windy weather. For added structural resilience, include rebar at recommended intervals and use a mix designed for exterior load-bearing applications.
Lastly, failing to obtain necessary permits or ignoring local setback and height regulations can halt projects mid-build. Always check township or municipal guidelines before excavation begins—many jurisdictions have specific requirements for walls over four feet in height, including engineering plans and inspections.
Cement vs. Wood vs. Stone: How Retaining Wall Materials Stack Up
Choosing the right material for your retaining wall impacts durability, maintenance, and long-term value—especially in regions with freeze-thaw cycles and heavy precipitation common across the Midwest. Cement, wood, and natural stone each offer distinct benefits, but understanding their structural and environmental performance helps property owners make informed decisions tailored to their site conditions.
Cement retaining walls are engineered for strength and longevity. Poured concrete or interlocking concrete blocks resist rot, pests, and shifting soils better than organic materials. With proper reinforcement and drainage, cement walls can support elevations over four feet—meeting strict code requirements in suburban and urban developments around Chicago and Naperville. They also integrate easily with expansion joints and footings below frost depth, minimizing cracking from seasonal ground movement.
Wood retaining walls, typically built with treated timber, offer lower upfront costs and quicker installation. However, they’re prone to decay, insect damage, and tipping over time—especially when backfill isn’t properly compacted or drainage is inadequate. Most wood walls last 10–15 years and require periodic sealing or replacement, making them better suited for decorative tiered gardens or low-height landscaping.
Natural stone walls provide unmatched aesthetic appeal and blend seamlessly into traditional or rustic properties. Dry-stacked or mortared stone is labor-intensive and often costs significantly more than cement. While durable, stone requires expert craftsmanship to ensure structural integrity and proper batter (slope), or it may bulge or collapse.
Ultimately, cement strikes the best balance between cost efficiency, structural reliability, and minimal upkeep—making it the preferred choice for functional, code-compliant retaining systems in both residential and commercial applications.
Cement Retaining Walls: Your Top FAQs Answered
How long do cement retaining walls last in harsh climates like the Midwest?
When properly designed and constructed, cement retaining walls can last 50 years or more—even in regions with extreme freeze-thaw cycles and heavy precipitation. Longevity depends on quality materials, correct drainage integration, and appropriate reinforcement. In areas like northern Illinois, where temperature fluctuations and moisture are common, using air-entrained concrete and including weep holes significantly improves durability and prevents spalling or cracking over time.
Do cement retaining walls need a footer?
Yes—most cement retaining walls require a concrete footer or footing to distribute the wall’s load and prevent settling. The footer should extend below the local frost line to reduce the risk of heaving. For walls over four feet in height, engineered footings with rebar reinforcement are strongly recommended to maintain structural integrity.
How do you prevent water damage behind a retaining wall?
Effective drainage is critical. Install a gravel backfill layer (at least 12 inches wide) behind the wall and incorporate perforated drainage pipe at the base, sloped to an outlet. This system directs hydrostatic pressure away from the wall, reducing the risk of bulging, leaning, or failure—common issues in poorly drained installations.
Can I build a cement retaining wall myself?
For short walls (under 3 feet) with no surcharge loads, a DIY approach may be feasible with proper planning. However, taller walls, those holding back sloped terrain, or walls near structures require professional design and permitting. Many municipalities require engineering plans for walls exceeding 4 feet.
What’s the difference between poured concrete and concrete block retaining walls?
Poured concrete walls offer a seamless, monolithic structure with high strength, ideal for tall or load-bearing applications. Concrete block (segmental) walls are modular, easier to install, and allow for flexible design but may require additional reinforcement like geogrids for taller installations.
How much maintenance do cement retaining walls need?
Minimal, but regular inspections are advised. Look for cracks, bulges, or shifting, especially after heavy rain or freezing weather. Clean weep holes, remove vegetation, and seal any hairline cracks early to prevent water infiltration and further damage.
Building Confidence in Your Cement Retaining Wall: Final Steps to Long-Term Success
You've learned the essentials—proper base preparation, reinforcement strategies, drainage integration, and finishing techniques that stand up to harsh weather and heavy soil pressure. Cement retaining walls are engineered systems, not just stacked blocks, and their performance hinges on precision at every stage. From establishing a solid foundation below the frost line to incorporating control joints that prevent cracking, each decision impacts durability and structural integrity.
To ensure lasting results, verify that your wall includes a well-compacted gravel base, effective drainage with perforated pipe and filter fabric, and adequate rebar or mesh reinforcement—especially in taller installations. In regions prone to freeze-thaw cycles, these elements are non-negotiable for preventing heaving, bulging, or catastrophic failure.
Take action now: review your design for compliance with local grading requirements, double-check backfill slope and compaction methods, and confirm that weep holes are properly spaced and unobstructed. Whether you're managing a residential yard upgrade or a commercial landscape project, investing time in correct installation practices pays off in reduced maintenance and extended service life.
A well-built cement retaining wall doesn't just hold back soil—it enhances usable space, improves drainage, and adds lasting value to any property. Approach your build with care, follow proven methods, and create a structure that stands strong for decades.