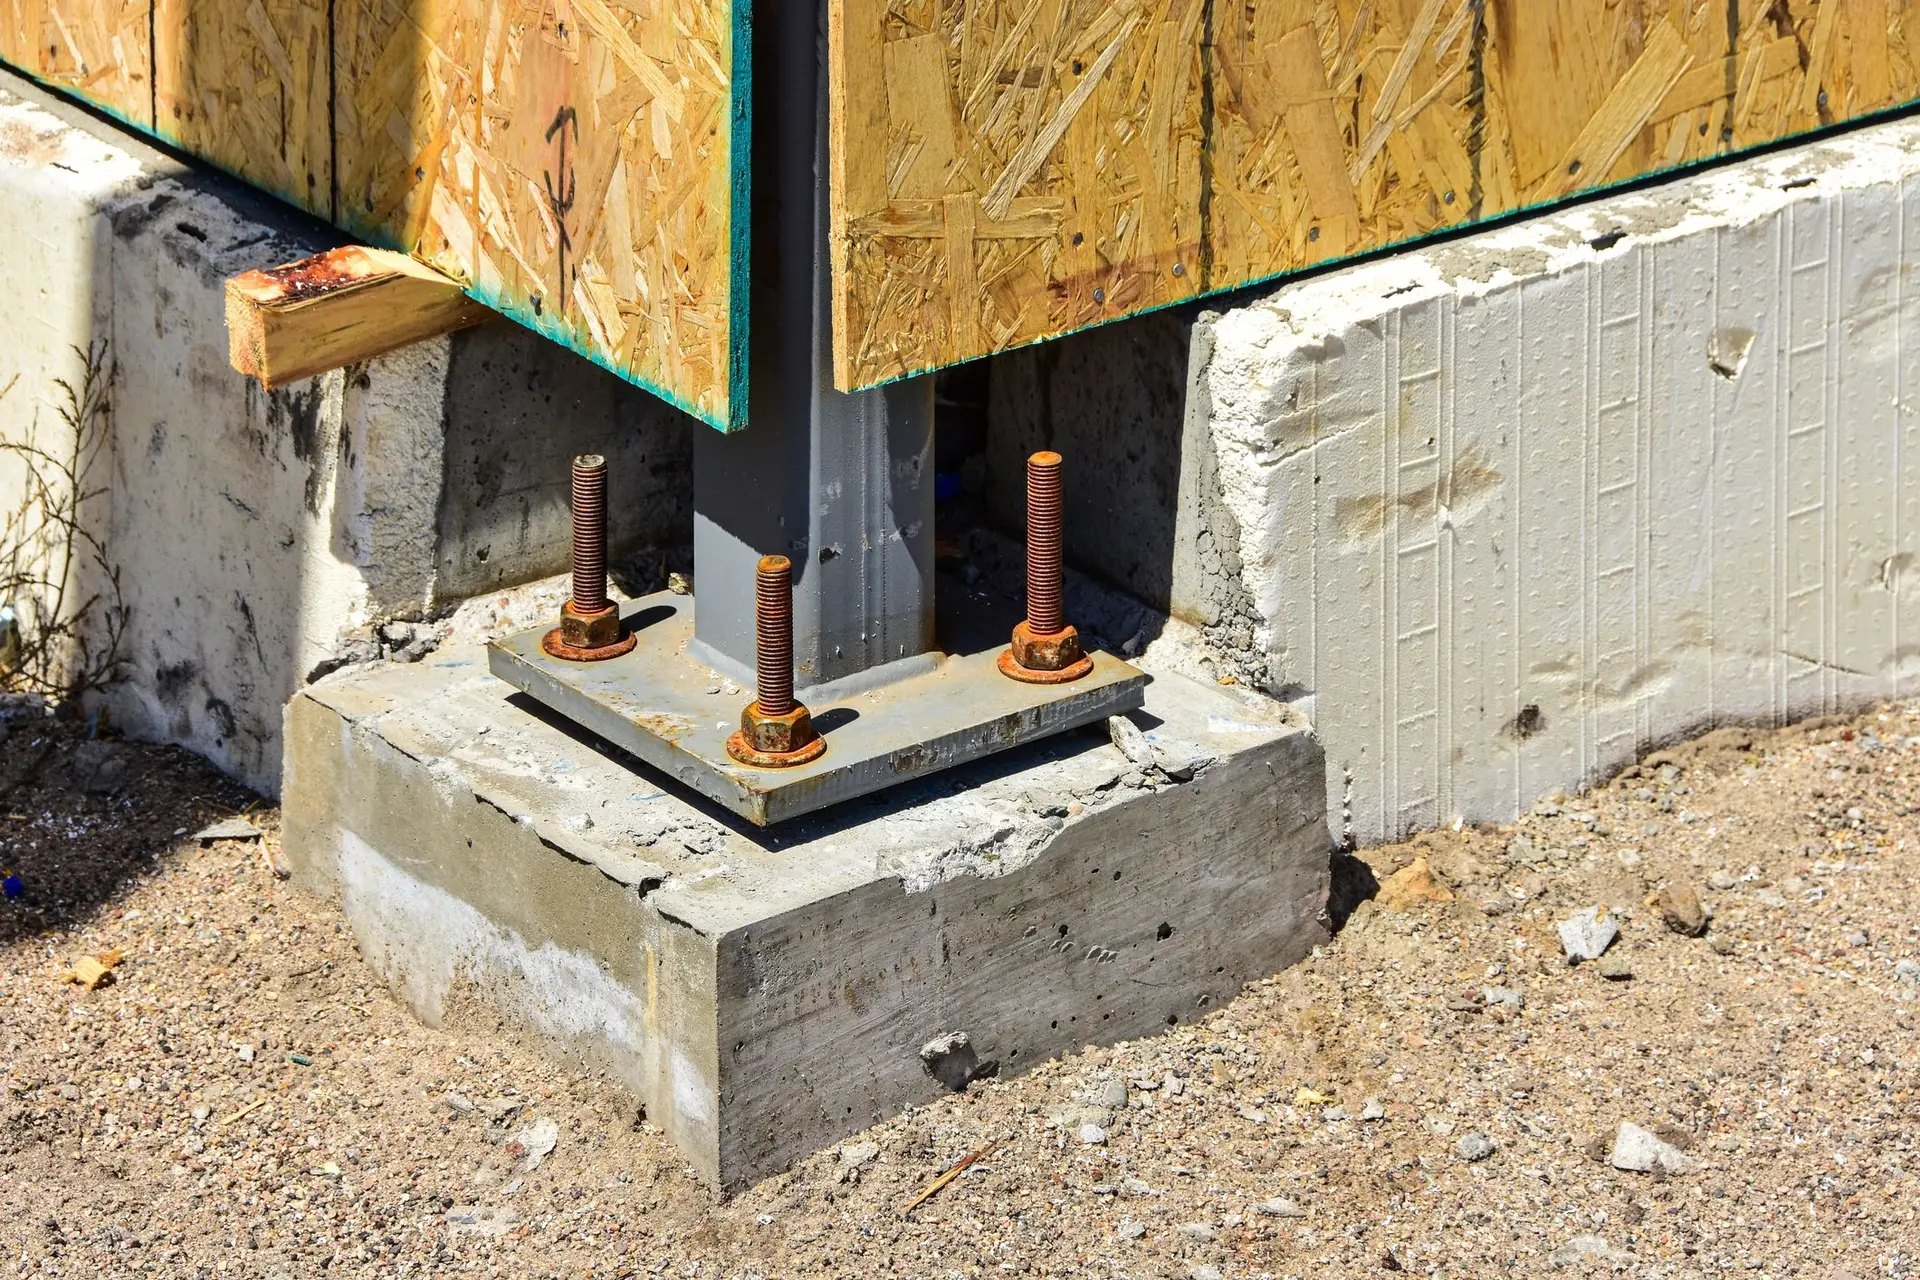
The Unseen Hero of Every Strong Structure
Beneath every stable home, patio, or driveway lies a silent but essential component: the concrete footing. Often overlooked, these poured concrete bases are the unseen backbone that transfers a structure's weight safely into the ground, preventing uneven settling and catastrophic failure—especially critical in regions with heavy clay soils and extreme freeze-thaw cycles like Northern Illinois. Without properly designed and installed footings, even the sturdiest walls or slabs can crack, shift, or collapse over time.
This foundational element ensures that loads are distributed evenly across the soil, minimizing point pressure that can lead to instability. In frost-prone areas, footings must extend below the local frost line—typically 3 to 4 feet deep—to avoid heaving during winter. They also provide a level starting point for above-grade construction, creating a solid platform for foundation walls, piers, or structural columns.
You’ll learn how soil type, climate, and structure design directly influence footing dimensions and placement, and why cutting corners during this phase can lead to costly repairs down the road. Whether you're building a new garage in Carol Stream or installing a retaining wall in a Midwest backyard, understanding the fundamentals of concrete footings is the first step toward a lasting, resilient construction.
Understanding Footing Types: Which One Supports Your Structure Best?
When building any load-bearing structure—whether it’s a home, garage, or retaining wall—the type of concrete footing used plays a critical role in long-term stability. Different soil conditions, building loads, and site layouts call for specific footing designs to evenly transfer weight into the ground and prevent settling or shifting over time.
Spread footings, also known as isolated footings, are the most common in residential construction. These square or rectangular bases support individual columns or piers and are ideal for areas with stable, well-draining soils. They’re frequently used in single-story homes or additions across suburbs like Naperville and Schaumburg, where load distribution is straightforward.
For supporting entire load-bearing walls or closely spaced columns, strip footings run continuously along the length of the wall. This design spreads the building’s weight over a larger surface area, making it a go-to for basements, perimeter foundations, and multi-story builds in regions with moderate soil expansion.
In tighter lots or where columns are closely aligned, combined footings offer a smart solution. Shaped like rectangles or trapezoids, they support two or more columns with a single, shared base—perfect for urban infill projects or additions near property lines in areas like Aurora or Bolingbrook.
Choosing the right footing type depends on structural demands, soil reports, and local building codes. Always consult a qualified contractor to ensure your foundation starts on solid ground.
Build It Right: A Step-by-Step Guide to Proper Concrete Footing Installation
Strong foundations start with properly installed footings—critical structural elements that transfer building loads to the ground safely. Whether you're constructing a new home, garage, or retaining wall in areas like Northern Illinois or Northwest Indiana, following a disciplined installation process ensures long-term stability, especially in regions prone to expansive soils and freeze-thaw cycles.
- Determine Excavation Depth Based on Frost Line and Load Requirements
Excavate below the local frost line—typically 36 to 48 inches deep in the Midwest—to prevent heaving. Use a measuring stick and slope check to maintain consistent depth across the trench. The width should exceed the footing design by at least 2 inches on each side to allow formwork space. - Prepare the Trench Base with Compaction and Gravel
Compact the soil at the bottom using a hand tamper or plate compactor. Lay a 4- to 6-inch layer of crushed stone or gravel to improve drainage and provide a stable platform. This sub-base prevents settling and moisture wicking into the concrete. - Install Rebar or Welded Wire Mesh for Reinforcement
Position steel reinforcement according to structural plans, using chairs or supports to suspend rebar in the center of the planned pour. Overlap sections by at least 18 inches and tie intersections with steel tie wire to maintain alignment during pouring. - Set Forms and Level the Footing Layout
Use straight, sturdy wood or steel forms secured with stakes. Check for level every 4 feet and adjust as needed. Include keyways or dowel bars where future walls will connect for better load transfer. - Pour and Consolidate Concrete in One Continuous Operation
Pour concrete quickly and evenly to avoid cold joints. Use a vibrator to eliminate air pockets and ensure full contact around rebar. Finish the top with a slight slope away from structure lines to encourage water runoff. - Cure Properly with Moisture and Temperature Control
Cover the footing with plastic sheeting and let it cure for at least 7 days. Avoid over-rapid drying, which can weaken the concrete, especially in early spring or late fall conditions common in Illinois. Following these steps ensures a solid foundation base designed to withstand local environmental stresses and support decades of structural integrity.
One Size Doesn’t Fit All: How Footing Requirements Vary by Structure
When it comes to building strong, lasting structures, not all concrete footings are created equal. While every footing shares the core purpose of transferring loads to stable soil, the depth, width, and reinforcement vary significantly depending on whether you're constructing a house, deck, or retaining wall—especially in regions with variable soil types and freeze-thaw cycles like Northern Illinois.
Houses require the most robust footings, typically extending below the frost line (often 36–48 inches deep in the Midwest) to prevent heaving. These footings are usually 16–24 inches wide and reinforced with rebar to support heavy, continuous loads from foundation walls.
Decks, on the other hand, rely on pier footings that are often shallower but must still meet local code. In many areas, sonotube footings for decks are set 12 inches wider than the post and extend at least 6 inches below frost depth to prevent lateral movement. Ground-level decks may use floating footings with less depth but require proper gravel base and drainage.
Retaining walls typically need shallow but wide footings—usually 6–8 inches thick and extending 1–2 feet beyond the wall base to distribute soil pressure. These are often unreinforced unless holding back significant earth or built on expansive clay soils common in suburban backyards.
Knowing these distinctions ensures your structure starts on solid ground—literally.
Watch for Warning Signs: Common Footing Failures and How to Fix Them
Even the most solid-looking foundations can suffer from underlying footing issues that compromise structural integrity over time. Homeowners and property managers in regions with expansive clay soils and freeze-thaw cycles—like Northern Illinois—should stay alert for early signs of footing distress, including diagonal cracks near foundation walls, uneven settling, or doors and windows that stick due to frame misalignment. These symptoms often trace back to inadequate drainage, poor soil compaction during installation, or footings poured too shallow to resist frost movement.
To prevent long-term damage, start by evaluating drainage around your property. Ensure downspouts direct water at least six feet away from the foundation and install proper slope (minimum 5% grade) across walkways and driveways. If settling has already occurred, solutions may include underpinning with helical piers or mudjacking sunken slabs to restore elevation and stability. For cracking footings, epoxy injection can stabilize non-structural fissures, while more severe cases may require partial rebuilds with properly reinforced concrete.
Regular inspection—especially after extreme weather—can catch problems early. Look for gaps between the slab and footing, exterior cracking at joint lines, or interior basement wall separation. Addressing these concerns quickly not only preserves your home’s value but ensures safety through storm seasons and shifting ground conditions common across the Midwest.
Footing Fundamentals: Your Top Questions Answered
How deep should concrete footings be?
Footing depth depends on local frost lines and soil conditions, with most areas requiring footings to extend at least 36 to 48 inches below grade. In colder climates like Northern Illinois, deeper footings (often 48+ inches) are critical to prevent frost heave that can compromise foundation stability. Always consult local building codes for precise depth requirements based on your specific municipality.
What determines the width of a footing?
Footing width is calculated based on the load it supports and the soil’s bearing capacity. Standard residential footings are typically 12 to 16 inches wide, but wider footings (up to 24 inches or more) may be needed for heavier structures or weaker soils. The footing must distribute the building load over a sufficient area to prevent settling.
Do all homes need the same footing design?
No—design varies based on structure size, soil type, and regional weather patterns. A single-story patio in Chicago may need minimal footings, while a two-story home in Northwest Indiana requires deeper, wider footings due to expansive clay soils and freeze-thaw cycles.
How do local codes affect footing construction?
Municipal building departments enforce strict standards for depth, width, reinforcement, and inspection. These codes ensure safety and long-term durability, especially in high-risk zones. Permits are typically required, and footings must pass inspection before pouring foundation walls.
What happens if footings are too shallow or narrow?
Improper footings can result in uneven settling, cracking, or structural failure over time. In areas with heavy precipitation or clay-rich soil, inadequate footings increase the risk of water damage and foundation movement.
Is rebar necessary in footings?
Yes—steel reinforcement (rebar) helps footings resist cracking under load and temperature shifts. Most codes require at least one layer of #4 or #5 rebar centered in the footing. Splices and lap lengths must follow code specifications for maximum strength.
Can I modify footing plans on my own?
Never alter engineered footing designs without approval. Even minor changes can impact load distribution. Always work with a qualified contractor or engineer to ensure compliance and structural integrity.
Build a Rock-Solid Future: Why Proper Footings Make All the Difference
Concrete footings are the unsung heroes of any stable structure—supporting everything from backyard patios in Naperville to new home foundations in Aurora. When installed correctly, they evenly distribute structural loads into the ground, resist seasonal heaving from freeze-thaw cycles, and prevent long-term settling that can crack slabs or compromise walls. The depth, width, and placement of footings must align with local soil types, frost line requirements, and building codes—especially critical in regions like Northern Illinois where expansive clay soils demand expert attention.
Professionally installed footings ensure proper trench excavation, accurate depth verification, and optimal concrete placement. They account for variables like drainage patterns, load-bearing capacity, and structural design, eliminating guesswork that often leads to costly repairs down the line. Skipping steps—like inadequate compaction or ignoring rebar reinforcement—can undermine even the highest-quality concrete work above.
If you're planning a new construction or repair project, start with a site evaluation by a qualified concrete specialist. Confirm that footings are designed to code, poured over compacted base material, and protected against moisture intrusion. Investing in proper installation today prevents structural headaches tomorrow. For long-term peace of mind, always consult a trusted professional for foundation work in the Chicagoland area and surrounding communities.