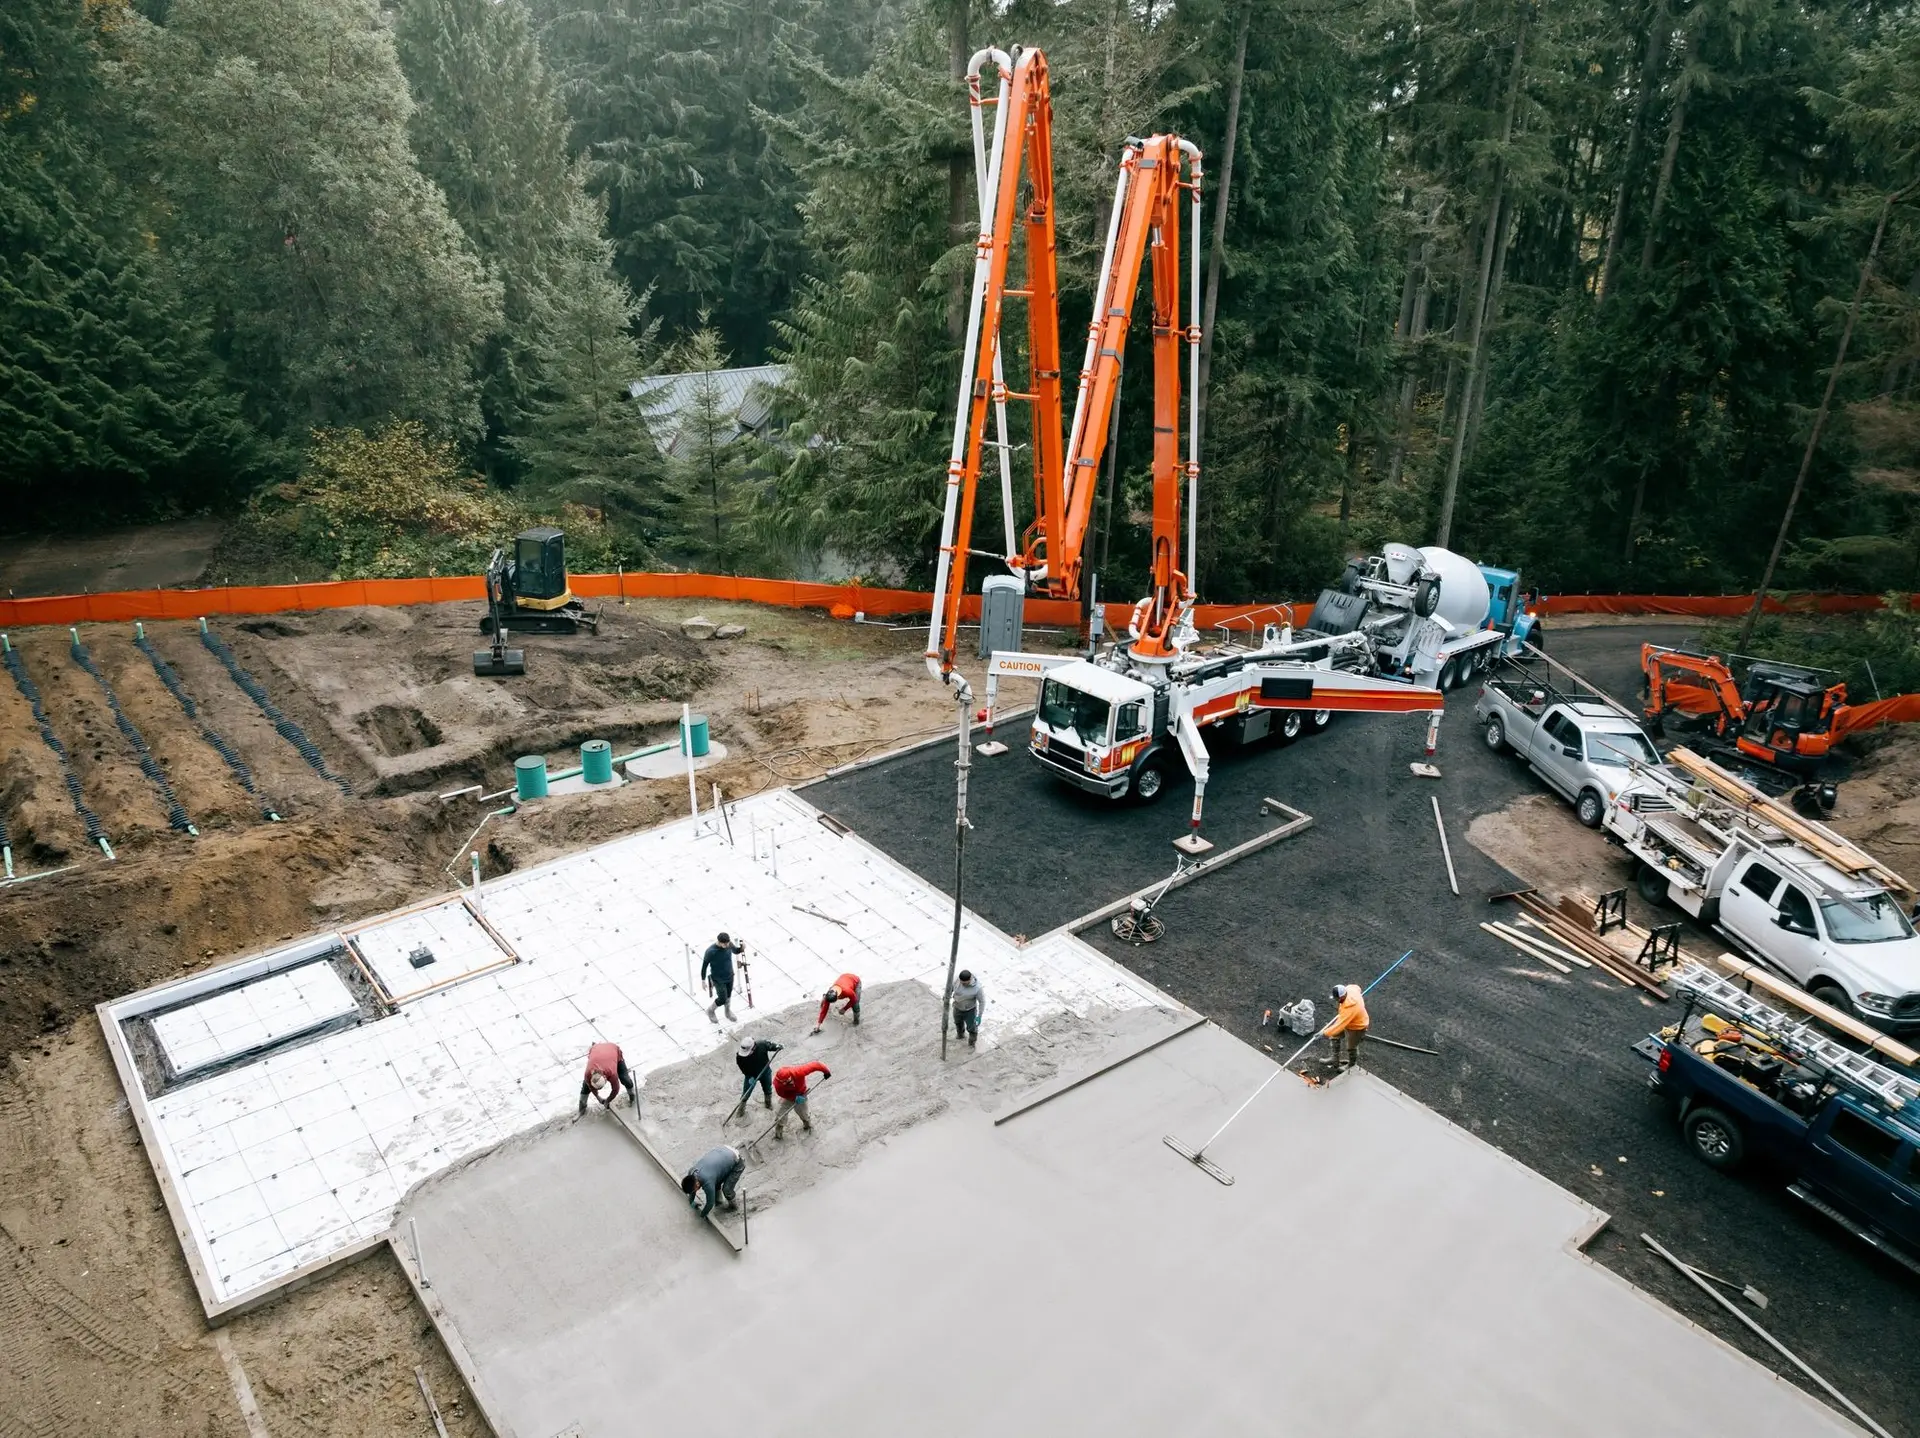
The Foundation of Stability: Understanding Footings and Piers
When it comes to building a durable structure, what lies beneath matters just as much as what stands above. In regions like Naperville, Aurora, and throughout Chicagoland, the unpredictable freeze-thaw cycles and shifting soils make a reliable foundation critical. This is where concrete footings and piers come into play—two foundational elements that bear the weight of your build and transfer it safely into the ground. While they may seem similar, each serves a distinct purpose in structural support.
Footings are widened concrete bases poured directly into excavated trenches, typically used to support perimeter walls and load-bearing interior walls. They distribute weight over a broader area to prevent settling, especially in clay-rich soils common in northern Illinois. Piers, on the other hand, are vertical columns—usually steel-reinforced—that extend deep into stable soil or bedrock, ideal for elevated structures, decks, or areas with poor surface soil conditions.
Choosing between footings and piers often depends on soil composition, water table levels, and the type of structure you're building. In this guide, you’ll learn the key differences, when to use each, and how proper installation techniques ensure long-term stability and code compliance.
Understanding Concrete Footings: The Foundation of Structural Stability
Concrete footings are reinforced bases installed below ground level to support foundations, walls, and other load-bearing structures. These critical components transfer the building’s weight evenly into the soil, preventing uneven settling and structural damage—especially in regions with variable soil composition and freeze-thaw cycles like Naperville, Aurora, and surrounding Chicagoland areas. Constructed by excavating trenches to a depth below the frost line, footings are typically formed with wooden or metal forms and poured with reinforced concrete containing steel rebar to enhance tensile strength.
Footings are essential for any structure requiring long-term stability, including homes, garages, and retaining walls. They’re especially important in areas with expansive clay soils, which shift significantly with moisture changes. Properly sized and placed footings prevent heaving, sinking, or cracking by anchoring the structure deep into more stable soil layers.
Key construction steps include:
- Excavating to required depth (usually 36–48 inches in northern climates)
- Installing rebar for added strength
- Pouring concrete into firmly braced forms
- Ensuring level alignment and adequate curing time For best results, footing dimensions must be engineered to match the structure’s load and local building codes. When done correctly, concrete footings provide unmatched durability and peace of mind for builders and homeowners alike.
Understanding Concrete Piers: Structure, Installation, and Strength
Concrete piers are vertical cylindrical support structures that transfer the weight of a building deep into stable soil or bedrock, making them ideal for structures requiring elevated foundations or built on weak surface soils. Unlike traditional footings that spread load across a broad shallow area, piers extend downward—often 6 to 12 feet or more—bypassing unstable top layers to reach load-bearing strata. This makes them particularly effective in regions with expansive clay, high water tables, or frequent freeze-thaw cycles, such as Naperville, Aurora, and other Chicagoland communities.
The installation process begins with site assessment and engineered layout, followed by drilling or auguring a hole to the required depth and diameter. A reinforcing steel cage is typically inserted, and the void is filled with high-strength concrete. Once cured, the pier acts as a sturdy column to support beams, posts, or framing above. Common applications include deck foundations, pole barns, elevated walkways, and new construction on sloped or flood-prone lots.
Thanks to their deep embedment, concrete piers offer superior load-bearing capacity and resistance to lateral movement, minimizing settling or shifting over time. When properly spaced and constructed to code, they provide long-term stability even in challenging soil conditions—making them a smart choice for durable, code-compliant builds.
Footings vs Piers: How to Choose the Right Foundation Support
When building on unstable or expansive soils common in regions like Naperville, Aurora, and throughout Chicagoland, choosing between footings and piers is a critical decision that impacts structural integrity, longevity, and cost. Both support types stabilize foundations but differ significantly in design, application, and performance.
Depth & Soil Compatibility:
Footings are shallow, typically placed 12–36 inches deep, and rely on load distribution across stable topsoil. They work best in areas with firm, well-draining ground. Piers, however, extend deeper—often 6 to 12 feet—bypassing weak surface layers to transfer loads to bedrock or dense soil strata, making them ideal for clay-heavy or flood-prone areas.
Load Capacity:
Footings suit lighter structures like patios, walkways, or single-story additions. Piers handle heavier loads, supporting multi-story buildings, decks, or structures on sloped terrain where settlement risk is high.
Installation Complexity & Cost:
Footings require trench excavation and formwork but are quicker and less expensive to install. Piers involve drilling, specialized equipment, and sometimes concrete pouring under pressure, increasing labor and material costs.
For long-term durability in freeze-thaw climates, piers offer superior resistance to shifting, while properly installed footings remain cost-effective for stable sites. Evaluate your soil type, structure size, and local frost depth before deciding.
Frequently Asked Questions: Footings vs Piers for Your Project
When should I use footings instead of piers?
Footings are ideal for supporting full foundation walls, slab-on-grade constructions, and structures requiring continuous load distribution. In regions like Naperville and Aurora with expansive clay soils, footings provide broad, stable bases that help prevent uneven settling. They’re commonly used in basements, crawl spaces, and attached garages where lateral stability and frost depth compliance are critical.
What are the longevity differences between footings and piers?
Both footings and piers can last 50+ years when properly designed and installed in accordance with local soil and climate conditions. Concrete piers tend to perform well in areas with high water tables or unstable upper soil layers, while footings excel in stable, well-compacted ground. Longevity is significantly influenced by correct depth placement below frost line—especially in Chicagoland’s freeze-thaw cycles.
Do building codes favor footings or piers?
Local building codes don’t prefer one over the other—they require structural adequacy based on load, soil type, and geographic location. Most jurisdictions mandate that both footings and piers extend below frost depth (typically 42–48 inches in northern Illinois) and be engineered to transfer loads to competent soil. Always check with your municipal inspector before starting excavation.
Can I retrofit piers under an existing structure with footings?
Yes, pier retrofitting is common for stabilizing settled foundations. Contractors can install helical or push piers alongside or beneath existing footings to reach deeper load-bearing strata. This method is often used for older homes showing signs of uneven settling or cracking.
Are piers suitable for detached patios or sheds?
Absolutely. Shallow piers (often 12–24 inches deep) are a cost-effective, code-compliant choice for light-duty structures like gazebos, pergolas, and backyard sheds. They require less excavation than footings and are quicker to install in tight spaces.
How do soil conditions influence the choice between footings and piers?
In soft, compressible, or moisture-prone soils, piers extend to more stable layers deep underground, while footings work best in uniformly compacted, well-draining soils. A soil evaluation should always guide your foundation support system selection.
Is one option more cost-effective than the other?
Piers typically cost less for small or elevated structures due to reduced material and labor. Footings, while more involved, are necessary for heavier, permanent buildings. Evaluate the entire scope—including excavation, forming, and engineering—before deciding.
Making the Right Choice: Your Foundation Decision Made Clear
Understanding the key differences between footings and piers is essential when planning any structure, from a backyard deck in Naperville to a garage addition in Aurora. Footings provide a continuous, spread-out base that supports full foundation walls and distribute weight evenly—ideal for homes and buildings where stability across a broad area is critical. Piers, on the other hand, are discrete, deep-set supports best suited for elevated structures, decks, or areas with unstable or expansive soils common across Chicagoland.
Your decision should hinge on several factors: the structure’s load, soil composition, local frost depth, and site topography. For heavy, ground-level constructions, footings offer superior load distribution. For lighter, raised builds or those on uneven terrain, piers provide targeted support with less excavation. Both require proper depth below the frost line to prevent heaving, and combining them with proper drainage and reinforced concrete enhances longevity.
To move forward, assess your project’s scope and consult local building codes. Consider soil testing to evaluate load-bearing capacity. When in doubt, especially for larger builds, working with an experienced contractor ensures your foundation choice stands strong through freeze-thaw cycles and shifting ground. Your structure’s durability starts from the ground up—make the informed choice today and build with confidence.